Modeling & Materials
Module 2
Zheyao Li
Module 2
Spatial data — campus spaces read through three spatial theories: architectural psychology, environmental psychology and landscape theory.
Design Challenge 1 — Campus Spatial Data Exploration
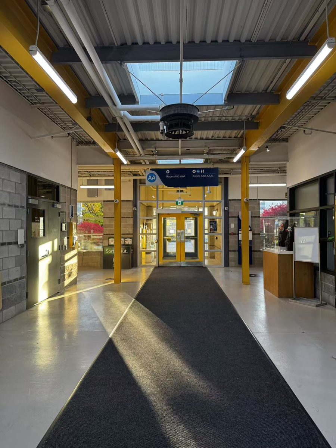
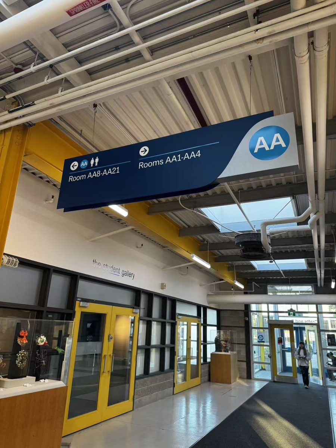
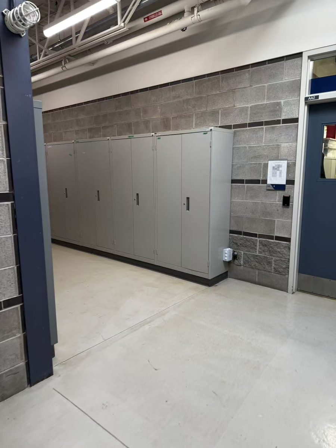
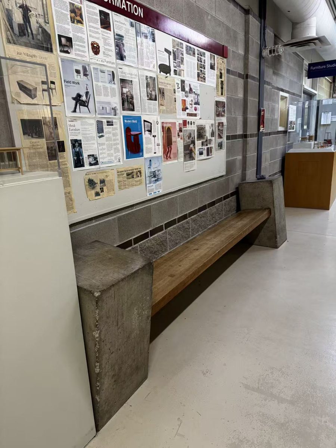
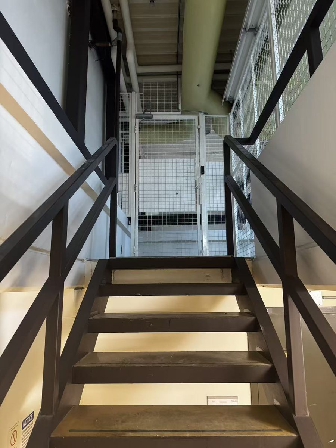
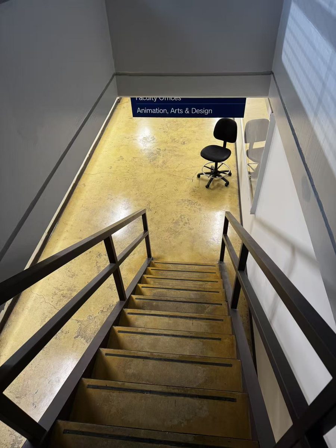
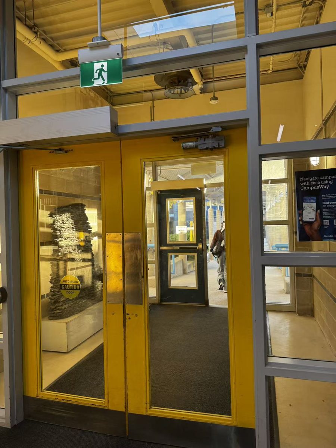
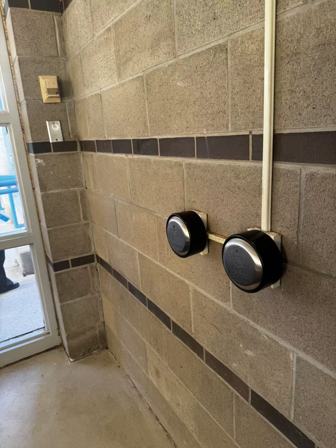
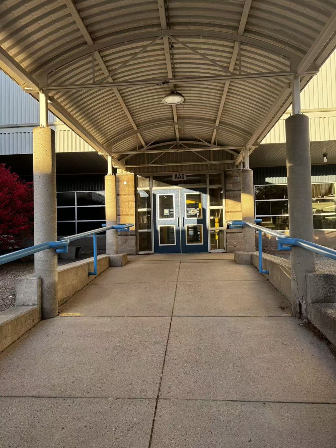
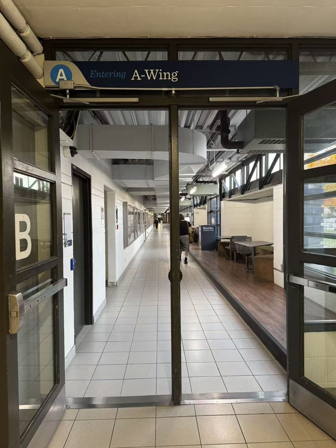
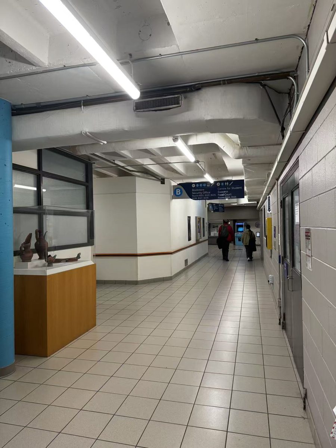
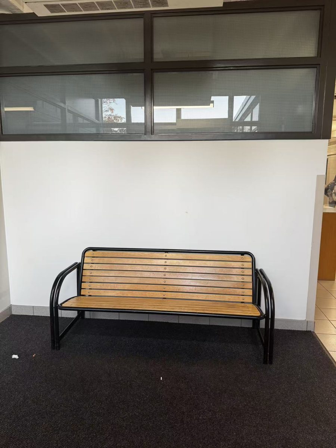
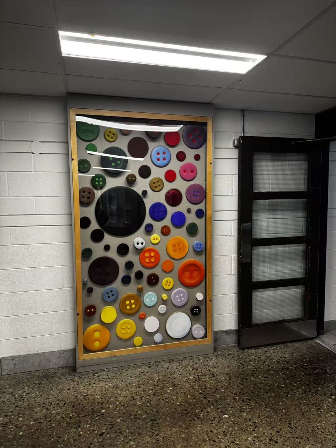
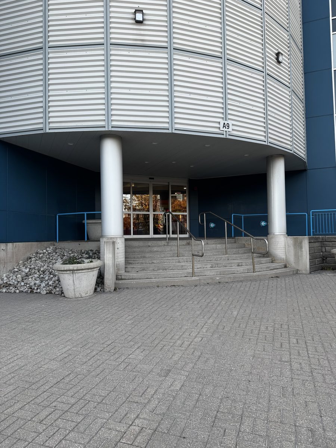
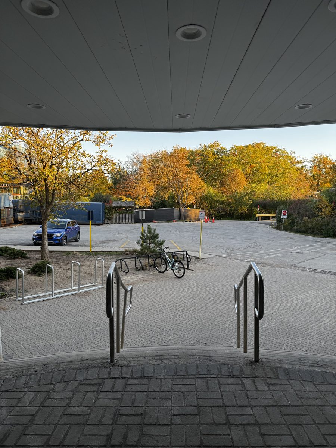
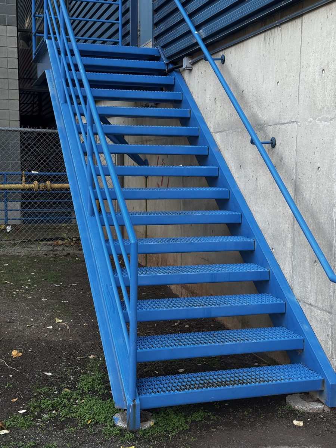
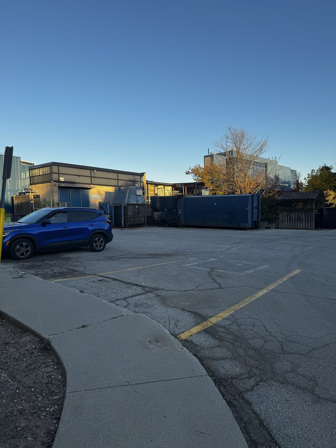
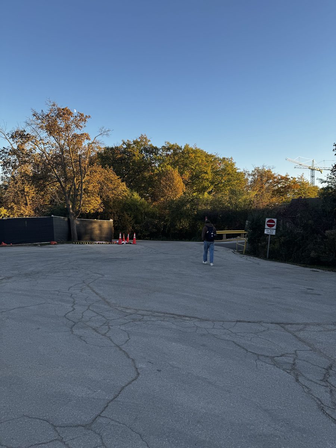
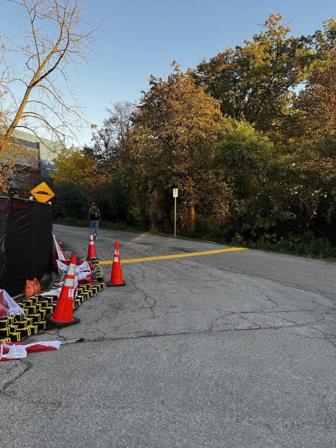
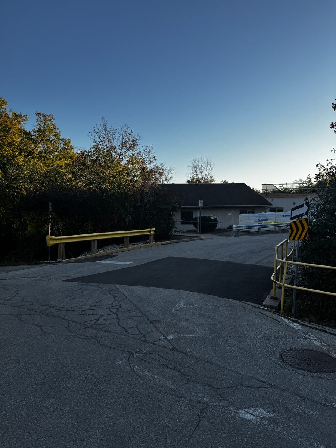
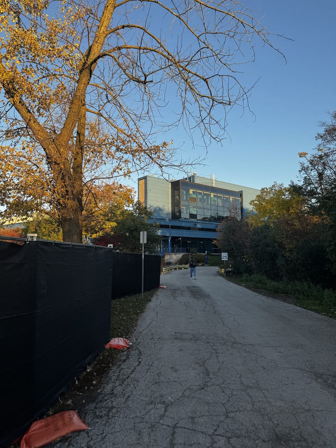
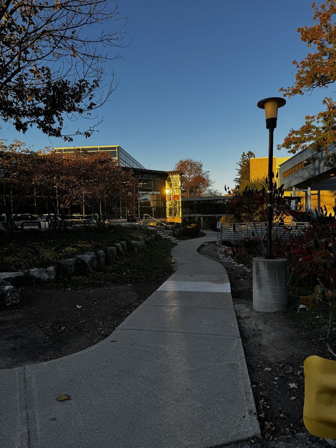
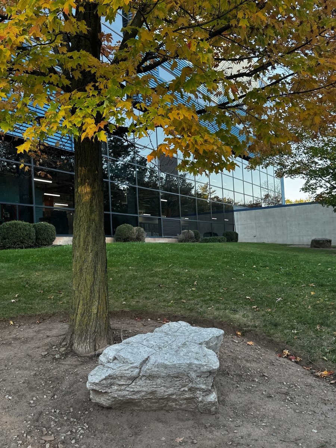
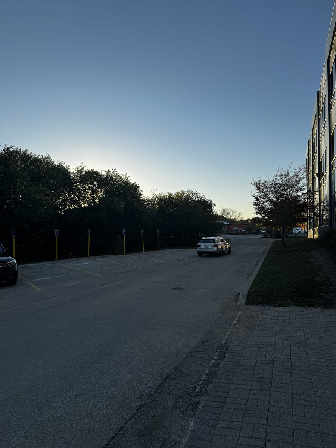
25 places on campus, starting from the AA wing and walking out. Indoor first, then outdoor. Click a photo to enlarge.
Design Challenge 2 — Action + Research = Design Solution
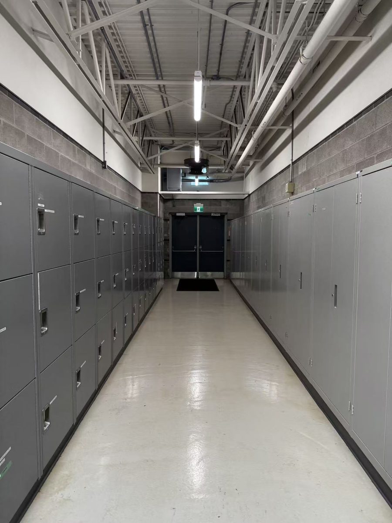
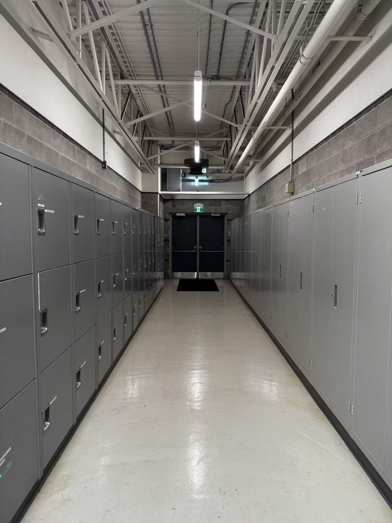
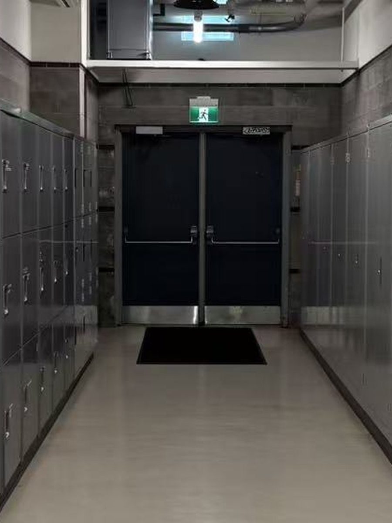
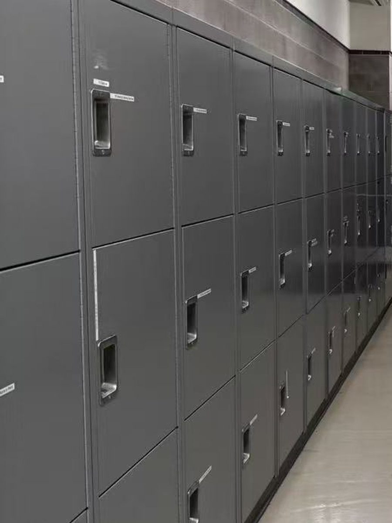
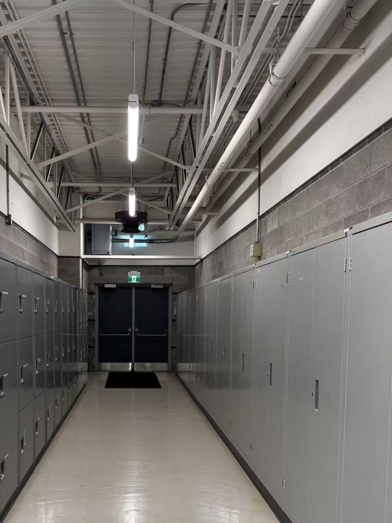
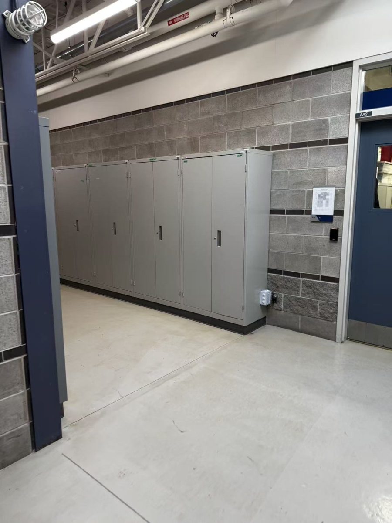
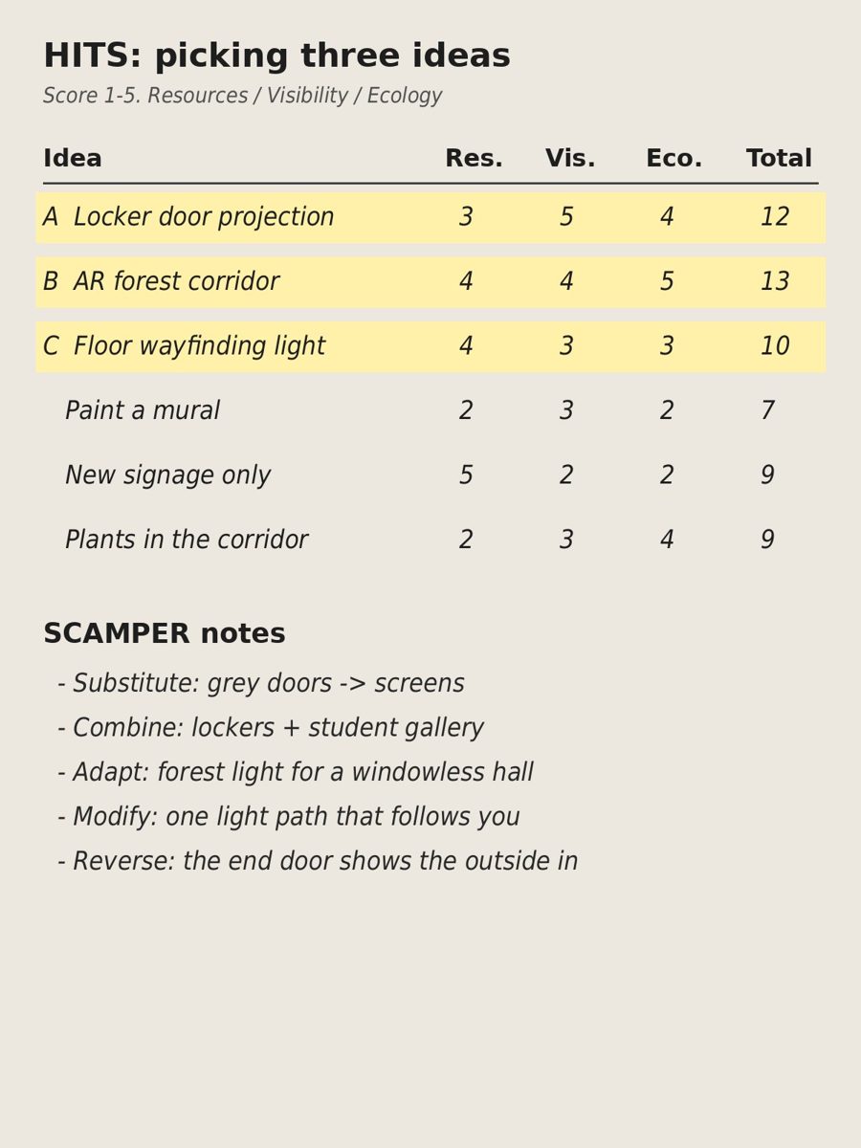
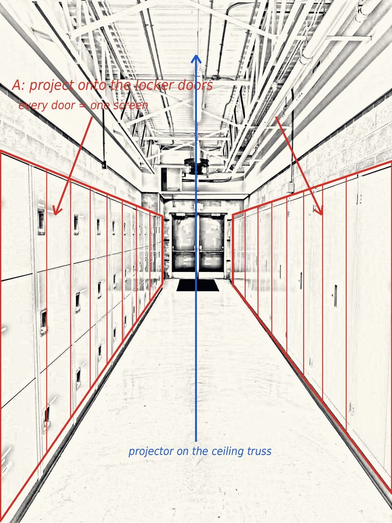
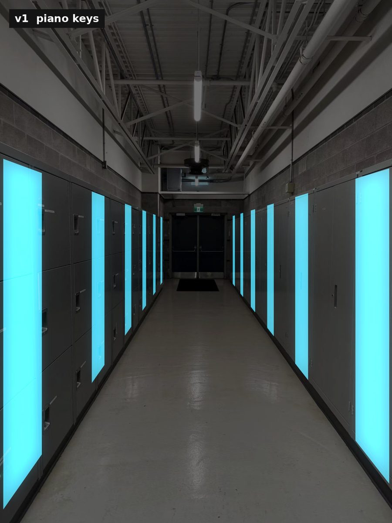
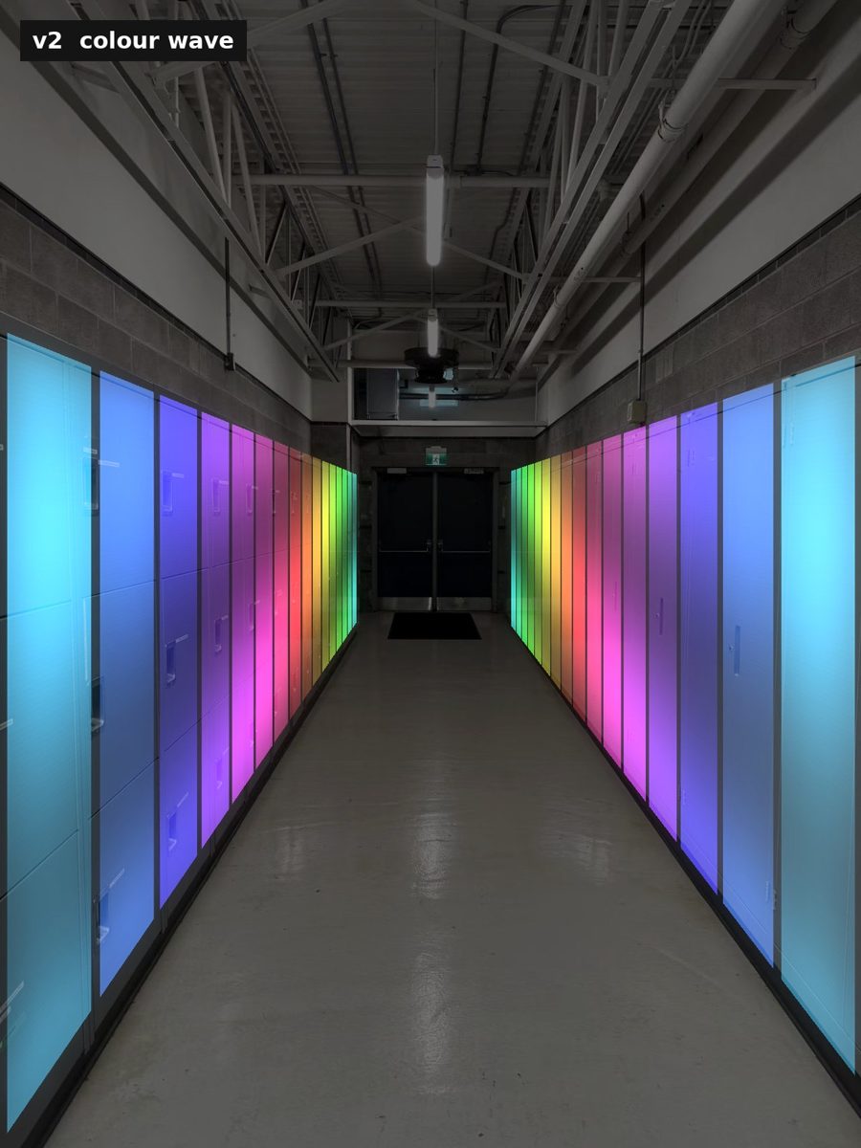
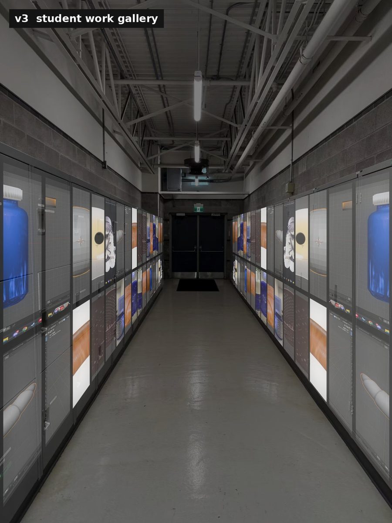
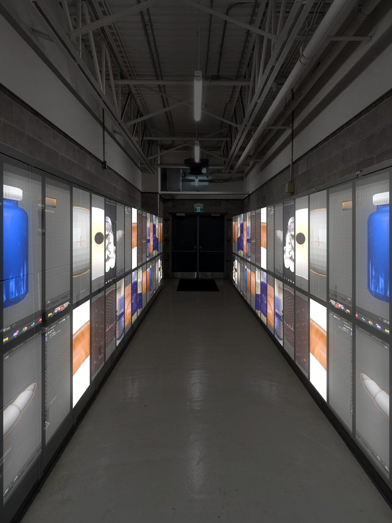
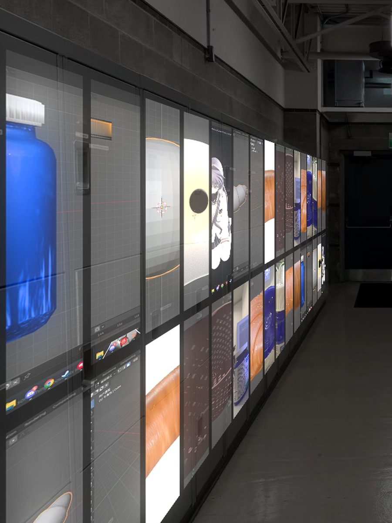
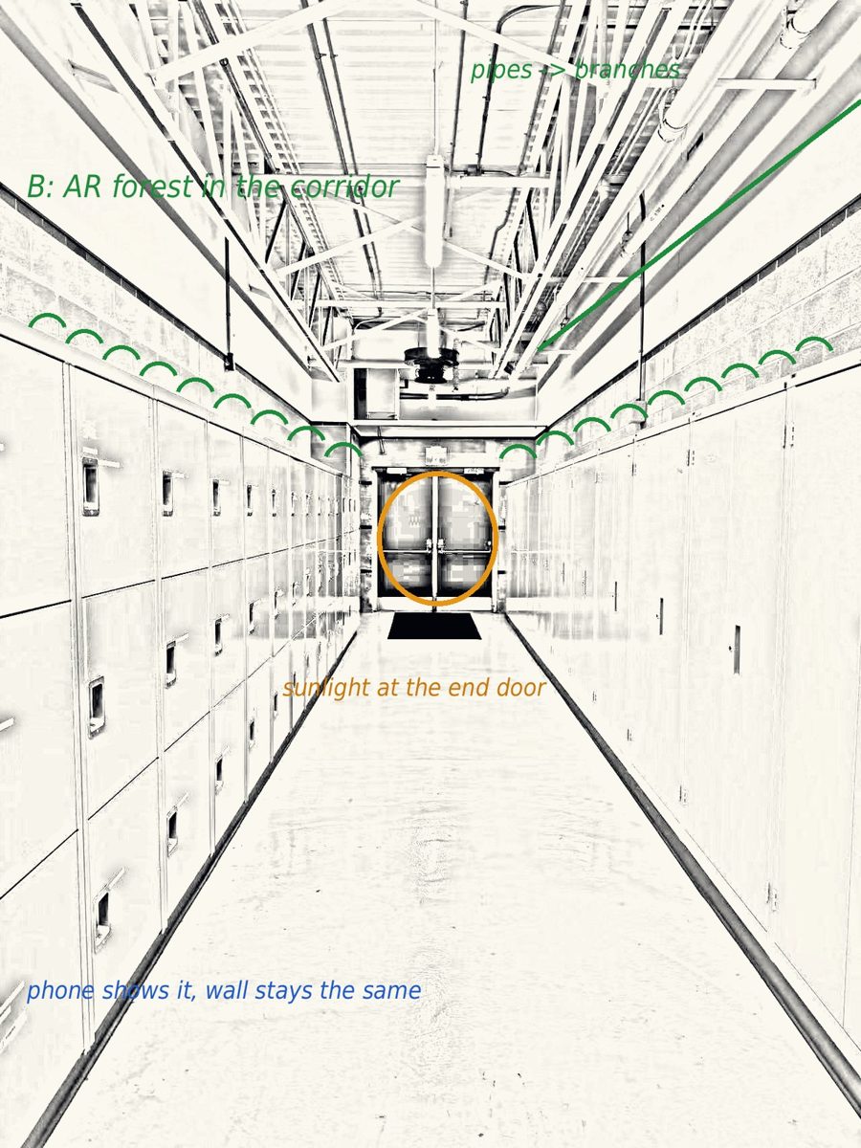
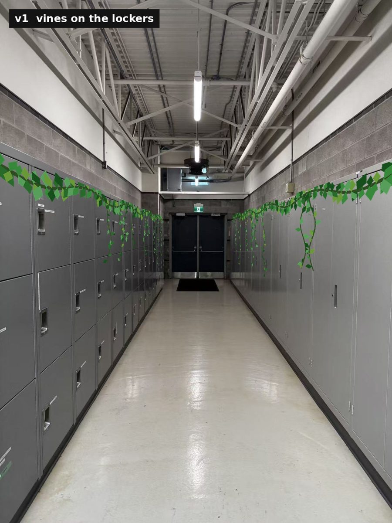
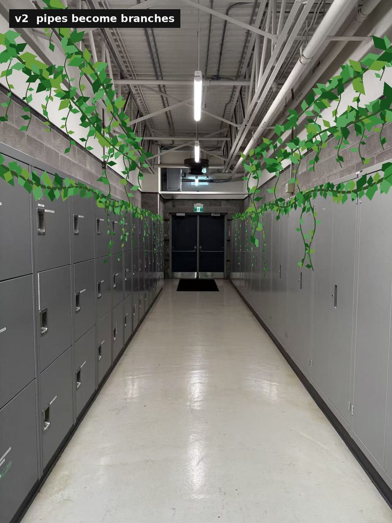
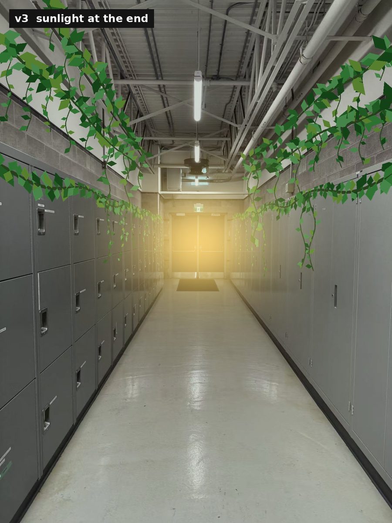
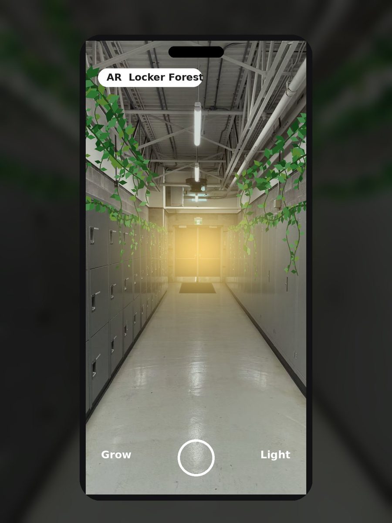
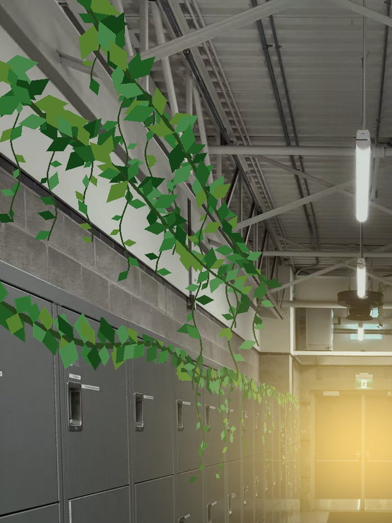
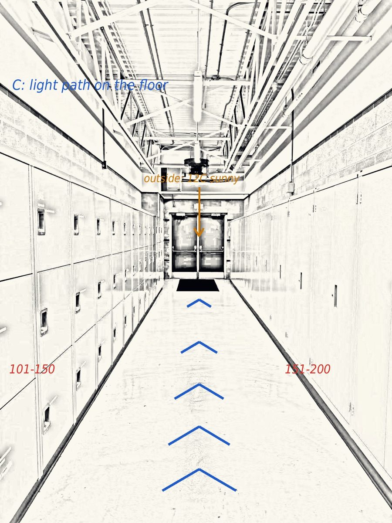
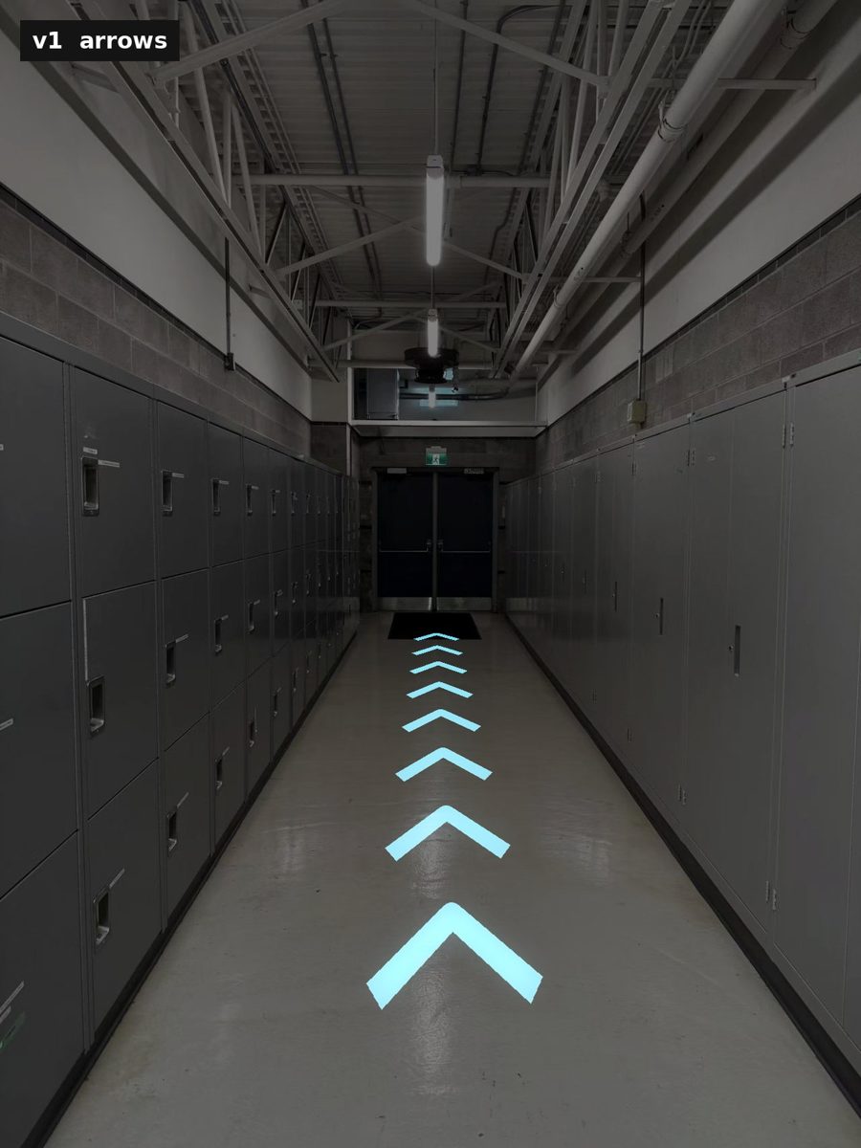
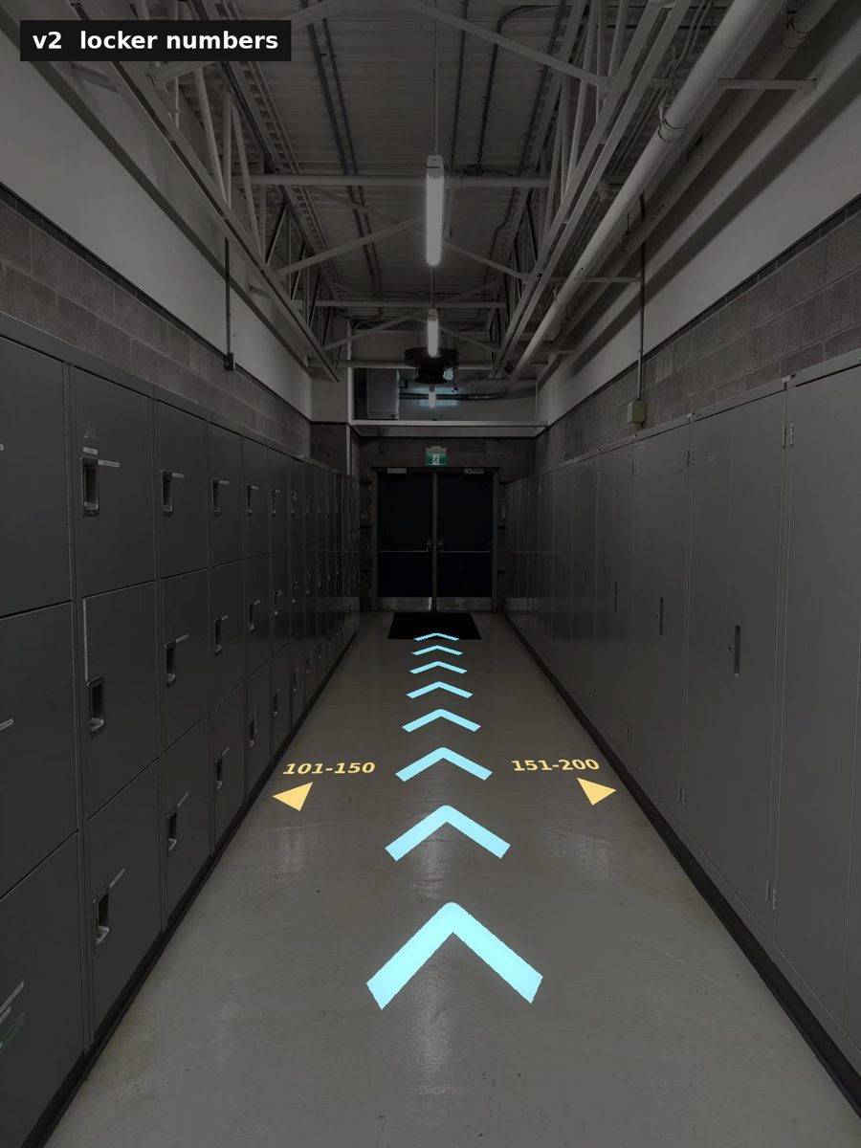
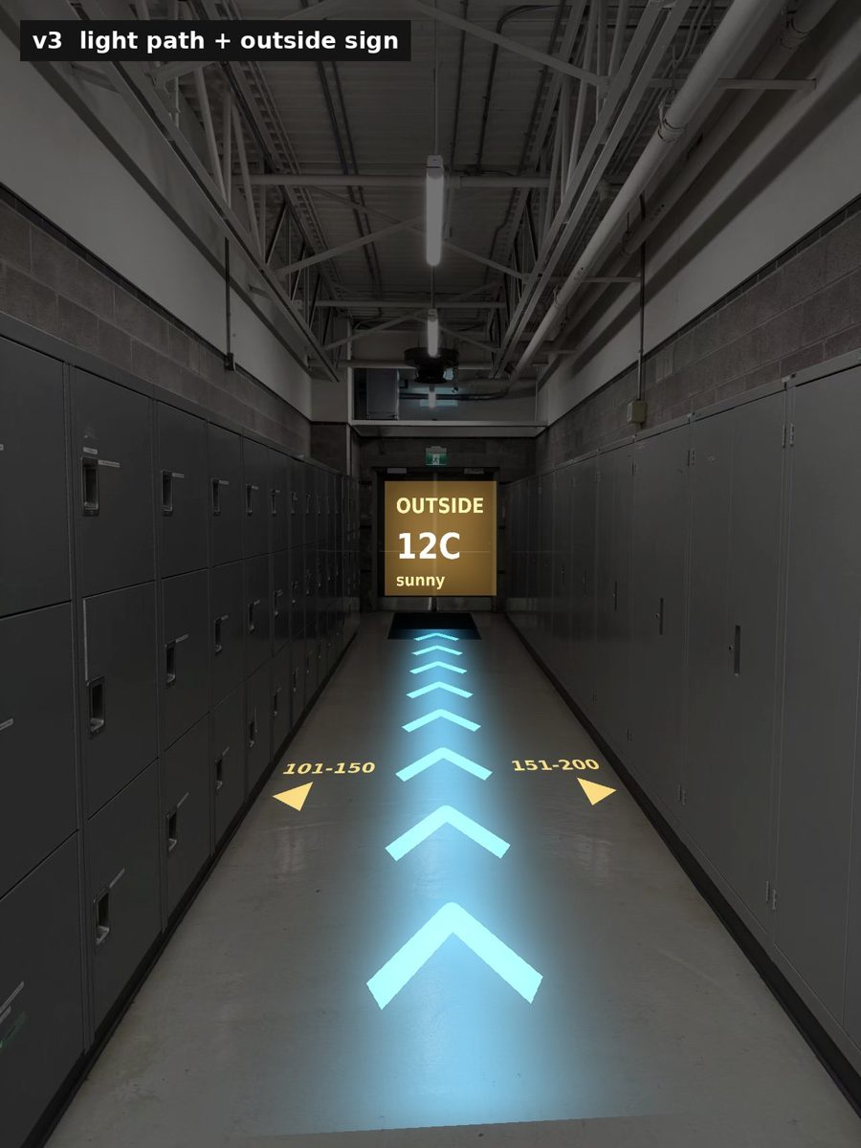
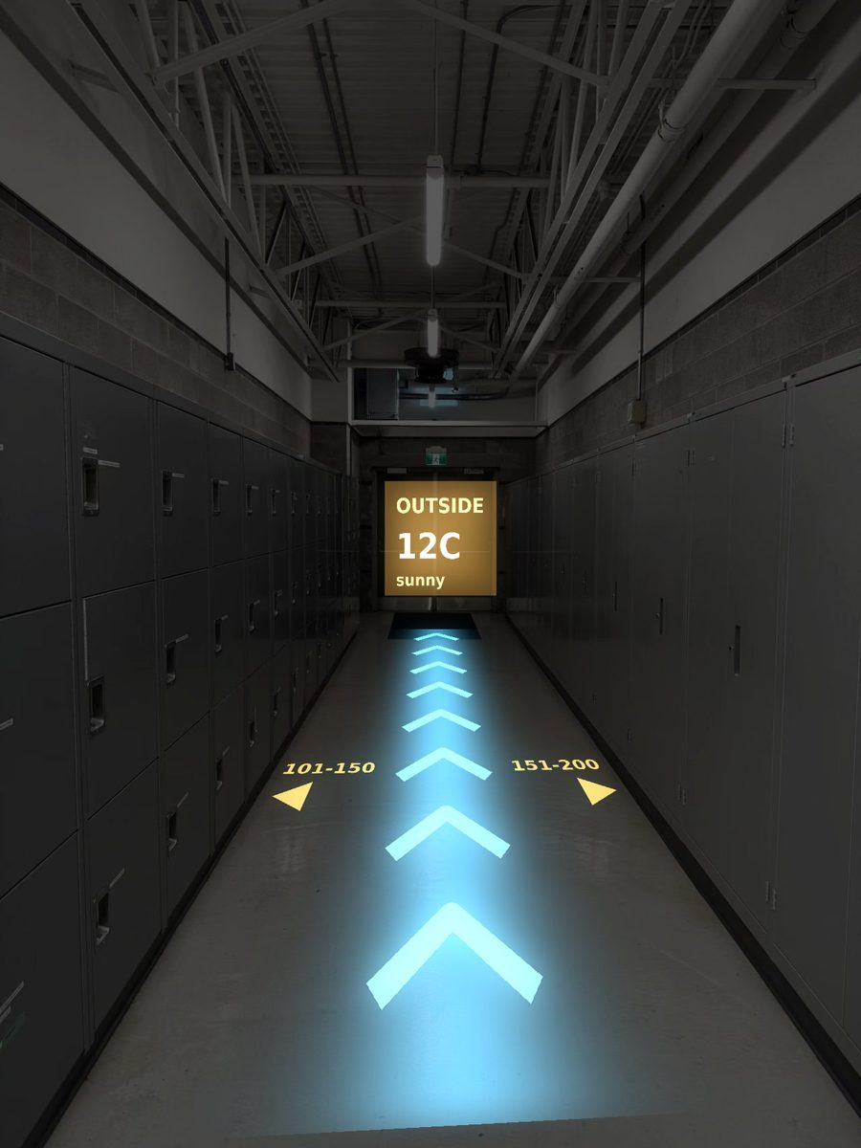
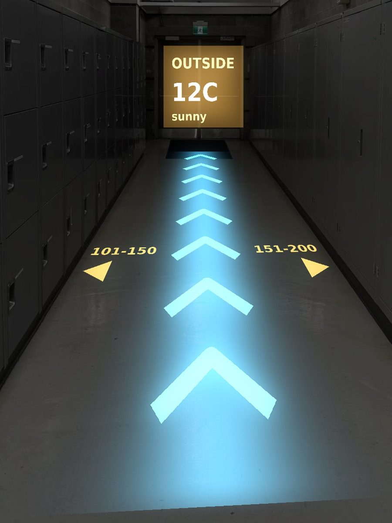
Site: the AA locker corridor. Three concepts: (A) projection onto the locker doors, (B) site-specific AR forest, (C) floor wayfinding light. Click a photo to enlarge.
Spatial Workshop 1 — Spatial Data Theory Chart
Videos: Architectural Psychology · Environmental Psychology · Landscape Theory
| Architectural Psychology | Environmental Psychology | Landscape Theory | |
|---|---|---|---|
| Main points | 1. Identity claims — people put things in a space to show who they are. 2. Thought and feeling regulators — people change a space to change how they feel (photos, candles, soft light). 3. Behavioral residue — our actions leave traces, like a messy or neat desk, that show how a space is really used. | 1. 80–90% of life is indoors — an uncomfortable building keeps the body stressed. 2. Light changes the body — daylight affects melatonin and serotonin, so sleep and mood. Window placement matters. 3. Comfort comes from colour, material, temperature and care. Dark feels gloomy, cramped feels claustrophobic, big and empty feels uncomfortable. | 1. Prospect and refuge — people like places where they can see out but still feel protected. 2. Legibility and mystery — a landscape should be easy to read, with something hidden (a curving path) that invites exploring. 3. Nature restores us — trees and green lower stress; Ulrich's patients with a tree view healed faster. |
| Link to UX | Behavioral residue is like analytics and heatmaps: both show what people really do, not what they say. Observe, don't just ask. | Comfort and stress is like cognitive load: a cramped room tenses the body, a cluttered screen frustrates the user — often without them knowing why. | Legibility and mystery is like navigation and progressive disclosure: always show where you are, and reveal a little to pull the user forward. |
| On campus (indoor vs outdoor) | Indoor. The AA wing shows identity claims — student work, the furniture studio poster wall, the button artwork. The locker corridor has none, so it feels like a place to pass through. | Indoor and outdoor — the theory that fits my interest most. The AA entrance skylight and yellow columns feel warm and open; the B-wing corridor's low ceiling and flat light feel heavy. Outside, the cracked loading-dock lot feels run-down and nobody stays. | Outdoor. The curving courtyard path creates mystery, the tree with the rock seat is a refuge, and the covered A9 entrance looking out to the trees gives prospect and refuge together. Construction fences block the view. |
Spatial Workshop 2 — Conceptual Research and Brainstorming
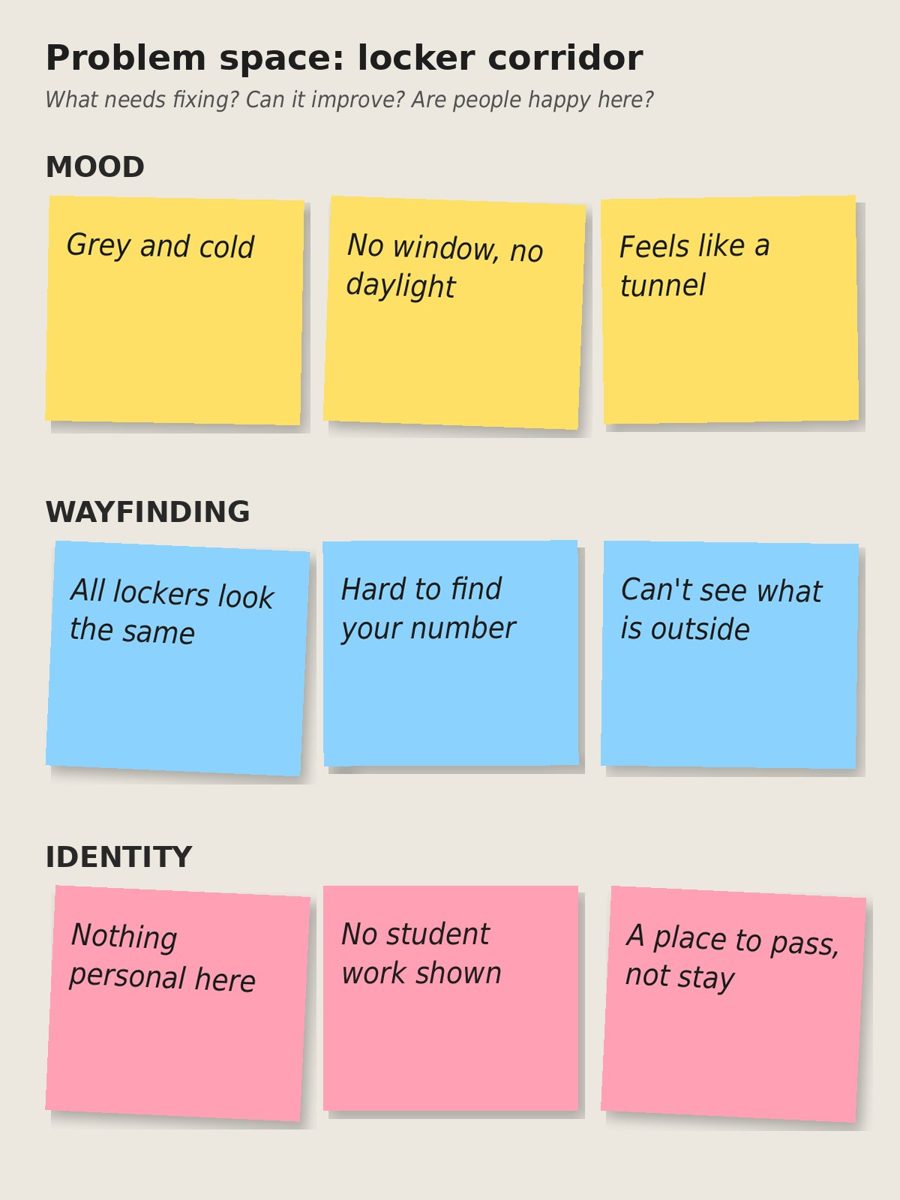
Locker corridor: find the problems, narrow them with Clustering, HITS and SCAMPER, then keep three ideas to take forward.
Project 2
Final Project 2 Design
PLACEHOLDER TEXT, put a description here or you will lose grades

Powered by w3.css